
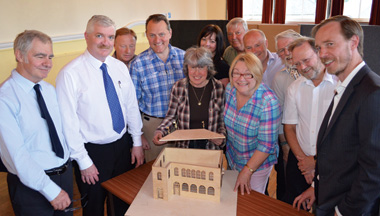
As Midsomer Norton Town Council enters another year, a major new plan has been unveiled to completely renovate the market town's historic building. At the end of the Annual Meeting on Monday night this week, architect, Sean Redmond, from PH3 Design, was able to show Town Councillors the beginnings of the plans, which will completely transform the Town Hall.
The Town Hall has had no major work carried out since the 1980s and the idea is to completely open out the ground floor of the building for a regular market space. The first floor would only cover around a third of the ground floor space, accommodating offices, a meeting room or Council Chamber, with the top floor being a prime space for events, including a bar. There would be toilets on every floor and the aim is to give the hall back its grandeur, with original columns reinstated, fireplaces put back and flagpoles in place. There could be a possible extension applied for at the back of the building, which would provide vital storage space and allow better use of the halls.
These designs have been commissioned for the Sarah Ann Trust, with money from Midsomer Norton B&NES Councillor, Chris Watt's Councillor's Ward Initiative Fund and many of the necessary surveys have already been carried out, which would enable the trust to apply for grants from English Heritage or the Lottery, to begin work, subject to planning permission. The project has not yet been costed.
The model is essentially a work in progress, with Councillors and, soon,members of the public able to view it, take it apart and look at the various floors and make comments as part of a wider consultation. Cllr Watt (Cons., Midsomer Norton Redfield) said: "I have found that at B&NES level, particularly with the Core Strategy, it can be very difficult for people to imagine what plans to transform a building might look like. Community buildings such as the Town Hall need to be at the core of life and the heart of the community, so it is really important that any new designs reflect that."



Mayor of Midsomer Norton, Paul Myers, said that the architect, Sean Redmond, had been chosen due to his background in the design of such buildings. "He understood completely our need for community usage, as his parents once ran a community building. These plans are really exciting and we want to show the community that we are serious and that this is not just an idea scribbled on the back of an envelope."
Midsomer Norton's Town Hall was built in 1859, but was not opened until September 1860, as some of the materials that were due to be used were destroyed in a fire and delayed the opening, to which 4,000 local people attended. It was initially used as a bustling market, which gradually diminished due to the popularity of rail. The Methodist Church, brewery and local bank were also built in 1860, marking a big year for the town.
The rest of the Annual Meeting saw Cllr Myers re-elected as Mayor, with Cllr Michael Evans to again take the position of Deputy Mayor. The various committees also remain unchanged.
Councillors also voted to spend £2,485 on a footfall research project to look at Midsomer Norton's economy. Three surveys will be carried out – one in August this year, one for Christmas retail in December and another in February 2015.
The defibrillator, placed on Barons Estate Agency wall, opposite the Town Hall, is due to be operational from this week and the new amenities building at Welton Rovers' Football Ground, another project of the Town Council, is due to be completed by the end of the week.